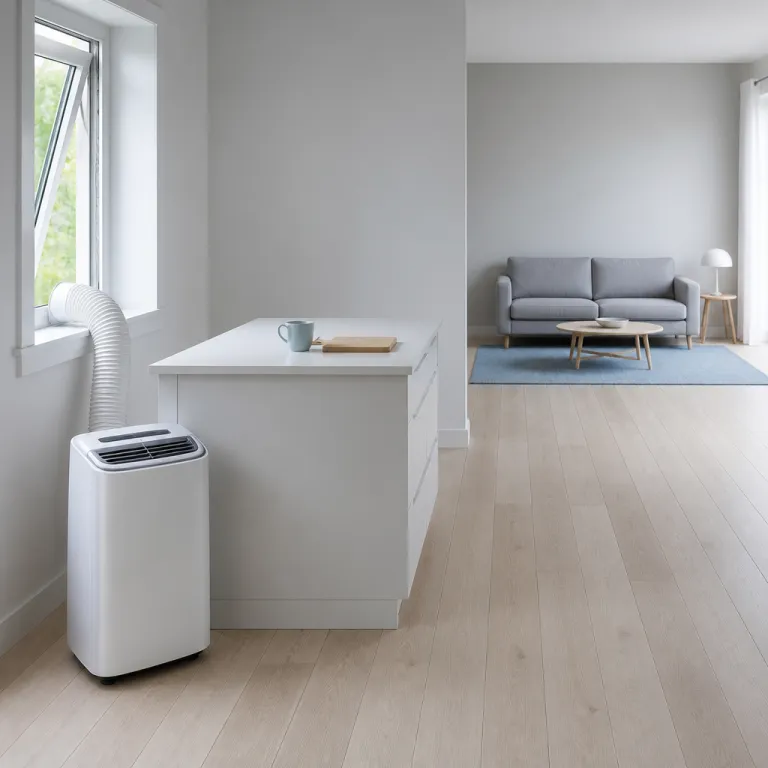
Why portable air conditioner open floor plan BTU sizing fails in real homes
A portable air conditioner in an open plan does not cool a room, it cools a moving cloud of air that immediately drifts toward the path of least resistance. Standard BTU sizing tables assume four walls, a door, modest ceiling height, and that the cooling capacity mostly stays inside the defined area instead of leaking into the kitchen, hallway, and stairwell. When you drop a 14,000 BTU unit into a 55 square metre living area that bleeds into another 20 square metres of dining space, the effective size air problem quietly doubles.
Most BTU calculator tools treat square footage as a flat rectangle, yet an open living room with a 3 metre ceiling height has far more volume than a closed bedroom with the same floor area. That extra volume of air, plus infiltration air from adjacent spaces, means the calculated load for cooling can be 30 to 50 percent higher than what a simple conditioner BTU chart suggests. The result is a portable air conditioner open floor plan BTU sizing mismatch where the unit never quite catches up, leaving you with a cold clammy draft near the vent and stubborn heat pooling near the couch.
Think about how the air actually moves in your living area rather than just the nominal room dimensions. Warm air from the kitchen, internal gains from people and electronics, and sun exposure through west facing windows all feed a continuous stream of heat into the system that the air conditioner must fight. In practice, that means a 14,000 BTU rating on the box may behave like 9,000 BTU of real cooling in a sprawling open plan, especially if the insulation is weak and the ductless mini style hose is kinked or too long.
For a remote worker in a loft, the goal is not to cool the entire area but to create a stable cool room zone around the desk and sofa. That is why portable air conditioners in open plans should be sized not only by square footage but also by ton capacity per cubic metre of air and by how leaky the boundaries are. When you ignore those factors, you end up with short cycling near the thermostat, a cold clammy island of air by the kitchen, and a living room that never drops below 27 degrees.
Traditional central air and mini split system sizing rules start with a calculated load that includes internal gains from appliances, people, and lighting, then adjust for insulation quality and sun exposure. Portable units rarely get that level of attention, yet the physics of air conditioning does not care whether the compressor sits in a window, on a pad outside, or inside a rolling box with a hose. Treat your portable air conditioner like a serious cooling system, and the portable air conditioner open floor plan BTU sizing decisions you make will finally align with how the space actually behaves.
In an open plan, every extra metre of ceiling height adds more air volume that your cooling capacity must handle. A 28 square metre living room with a 2,4 metre ceiling might be fine with 10,000 BTU, but stretch that ceiling to 3 metres and open one side to a hallway and suddenly you are in 14,000 BTU territory just to maintain the same temperature. When you then add a second open stairwell or a high loft, you are effectively creeping toward the kind of ton capacity that usually calls for a ductless mini split rather than a single portable unit.
Energy efficiency ratings such as SEER apply formally to split systems, yet the same logic applies when you compare portable air conditioners with different CEER values. A higher efficiency unit with the same BTU rating will remove more heat per unit of electricity, which matters when the open plan keeps feeding new warm air into the room. If you are stuck with a marginally sized unit, squeezing every bit of performance from its cooling capacity can be the difference between a tolerable living room and a sticky, cold clammy corner by the vent.
For buyers who want to go deeper into how premium designs handle airflow and insulation, a detailed analysis of energy efficient portable cooling choices inspired by high end central air systems is available in this guide on smarter energy efficient portable cooling design. That kind of thinking treats the portable air conditioner as one component in a broader air conditioning strategy, not a magic box that can erase poor insulation or unchecked sun exposure. Once you see your open plan as a dynamic system of heat, air, and volume, the portable air conditioner open floor plan BTU sizing question becomes much easier to answer honestly.
Placement, zoning and the art of cooling the couch instead of the ceiling
Where you park the unit matters more than the raw BTU rating in most open plans. A 10,000 BTU air conditioner aimed directly at the occupied living room seating can feel more effective than a 14,000 BTU unit blasting into the kitchen island and letting the cool air drift away. The mission is to shape the air flow so that the cooling capacity spends its time bathing your skin, not the empty area above the cabinets.
Start by treating your working zone as a smaller virtual room inside the larger space. If your home office desk and couch occupy roughly 18 square metres at one end of a 45 square metre living area, place the portable air conditioner so its discharge louver points along that zone, not toward the centre of the room. That way, the calculated load the unit actually sees is closer to that smaller footprint, even though the rest of the open plan still exists in the background.
Venting quality is just as critical as placement, because any hot exhaust air that leaks back into the room quietly erases a chunk of your BTU rating. Use the shortest possible hose run, avoid sharp bends, and seal the window kit so infiltration air does not sneak around the edges and dilute your cooling. A poorly vented 14,000 BTU unit can behave like an 8,000 BTU system, especially in a living room with high ceiling height and strong afternoon sun exposure.
One of the most effective low tech zoning tricks is to use a simple box fan at the hallway or kitchen threshold. Aim the fan so it gently pushes air back toward the living area, creating a crude air curtain that slows the escape of cool air into the rest of the house. This does not change the official conditioner BTU capacity, but it does keep more of that cooling where you actually sit and work.
Ceiling fans can either help or sabotage your portable air conditioner open floor plan BTU sizing strategy. Set the fan above the living room seating to blow downward on low or medium speed, which pushes the denser cool air back toward the occupied zone without creating a draft that feels cold clammy on your skin. At the far end of the area, let warm air rise naturally so the system does not waste energy trying to cool every cubic foot of the unused space.
For many remote workers in studio style layouts, the airflow pattern matters as much as the nominal BTU. A detailed case study on the airflow trick that cools 46 square metres with a single 10,000 BTU unit shows how careful placement and fan use can outperform brute force sizing, and you can read that approach in this guide on cooling a studio apartment with one portable AC. The same principles apply in a larger open plan, where you use fans and furniture placement to define a cool room bubble inside a much bigger air volume.
Noise is another hidden part of the sizing and placement puzzle, especially for home office work. A larger unit running on a lower fan speed often produces less disruptive sound than a smaller air conditioner screaming on high to keep up with the heat. When you can place the unit a few metres away from your microphone and still bathe the living area in cool air, your Zoom calls stay clear and your brain does not feel like it is working inside a server room.
Remember that every metre of distance between the discharge vent and your body lets the cool air mix with warmer air from the rest of the system. In a compact room, that mixing is manageable, but in an open plan the dilution happens quickly and relentlessly. That is why portable air conditioners in these layouts should be treated like directional spot cooling tools, not like miniature central air systems that can magically condition every corner.
When to upsize, when to double up and when to stop fighting physics
There is a hard limit to what any single portable unit can do in a big open plan. Once your combined living room, kitchen, and dining area crosses roughly 75 square metres with standard ceiling height, one 14,000 BTU air conditioner will not deliver uniform cooling no matter how clever your placement is. At that point, the honest strategy is to cool the zone, not the entire room.
Standard guidance suggests that 18 square metres needs around 8,000 BTU and 32 square metres needs around 12,000 BTU, with a 10 percent bump for strong sun exposure. Those numbers assume decent insulation, closed doors, and limited internal gains from appliances and people, which is the opposite of a busy open plan. When you add a running oven, a gaming PC, and three people in the living area, the internal gains alone can add the equivalent of 1,000 to 2,000 BTU to the calculated load.
In many real apartments, two smaller units beat one big one for both comfort and control. Two 8,000 BTU air conditioners placed at opposite ends of the area can target the living room seating and the kitchen separately, while a single 14,000 BTU unit in the centre tends to short cycling as the thermostat sees only the air near the island. With dual units, you can run just the living area unit during work hours, then add the kitchen unit when cooking ramps up the heat.
Short cycling is more than an annoyance, it is a performance killer. When an oversized unit blasts cold air for a few minutes, shuts off, then repeats, it never runs long enough to pull moisture from the air, which leaves the space feeling cold clammy instead of comfortably cool. That pattern also wastes energy and can shorten the life of the compressor, whether you are dealing with portable air conditioners, a mini split, or a central air system.
For some layouts, the right answer is to stop throwing more portable BTU at a structural problem. A west facing, glass heavy living area with poor insulation and a 3,5 metre ceiling height may simply demand a ductless mini split with a proper SEER rating and a carefully calculated ton capacity. In those cases, a portable air conditioner open floor plan BTU sizing exercise is still useful, because it reveals just how far the real cooling capacity needs exceed what a rolling unit can deliver.
Room type matters as much as raw square footage when you decide how to size air conditioning. A kitchen with constant cooking heat, a gaming heavy living room, and a quiet office nook all impose different internal gains on the same shared air volume, and a detailed breakdown of BTU by room type is available in this guide on matching BTU to room type. Use that kind of nuanced btu calculator thinking rather than a single generic chart, and your portable air conditioner choices will finally line up with how you actually live.
There is also a point where investing in better insulation and shading beats buying a bigger unit. Sealing obvious air leaks, adding reflective shades to the most exposed windows, and using light coloured rugs to reduce radiant heat from dark floors can cut the calculated load enough that your existing conditioner BTU capacity suddenly feels adequate. That is especially true in climates with high humidity, where reducing the heat coming in lets the air conditioner spend more of its effort on dehumidification instead of fighting a constant stream of new heat.
If you are renting and cannot touch the building envelope, focus on reversible moves that still change the physics. Thick curtains on the sunniest windows, a draft stopper at the bottom of the hallway door, and a strategically placed bookcase can all help define a smaller effective room inside the open plan. Those small interventions shrink the area your portable air conditioner must handle, which is often more realistic than chasing ever higher BTU ratings.
Practical sizing rules for the home office worker in an open plan
Start your portable air conditioner open floor plan BTU sizing with honest measurements, not wishful thinking. Measure the full length and width of the combined living area, then multiply by the average ceiling height to get the total air volume your unit must condition. From there, carve out the specific home office and living room zone you actually care about, because that is the footprint you will try to cool most aggressively.
As a baseline, treat 18 square metres of reasonably insulated space with standard ceiling height as a match for about 8,000 BTU of cooling capacity. For an open plan, add 20 to 30 percent to account for air mixing with adjacent areas, then add another 10 percent if the sun exposure is strong in the afternoon. If your insulation is poor or you have large south or west facing windows, you may need to push that adjustment even higher to keep the cool room zone stable during peak heat.
For a typical 45 square metre open living room with a 2,7 metre ceiling, a single 14,000 BTU unit is a reasonable starting point if you are disciplined about placement and zoning. If the same area has a 3 metre ceiling height, heavy internal gains from electronics, and a constantly used kitchen, you are now in the territory where two smaller units or a ductless mini split system might be more realistic. In that scenario, think in terms of tons of cooling, where one ton equals about 12,000 BTU, and aim for roughly 1,5 tons of combined capacity spread intelligently across the space.
Remote workers should also factor in noise and airflow patterns during calls. A unit parked directly beside the desk may deliver intense cooling but also microphone rumble, while a slightly more distant placement with a gentle fan redirecting air toward you can balance comfort and sound. The goal is a living area that feels evenly cool enough that you are not constantly adjusting the thermostat or fan speed between meetings.
Maintenance plays a quiet but crucial role in keeping your effective BTU rating close to the number on the label. Dirty filters, kinked hoses, and partially blocked exhaust ports all reduce airflow, which means less heat is removed from the room for the same electrical input. A monthly routine of cleaning filters, checking hose runs, and verifying that the unit drains properly will keep your air conditioning system from slowly sliding into underperformance.
For buyers comparing portable units to central air or mini split options, remember that efficiency ratings such as SEER and CEER are not just marketing acronyms. They describe how much heat a system can move per unit of electricity over a season, which matters a lot when your open plan keeps feeding new warm air into the mix. A slightly smaller but more efficient unit that runs steadily without short cycling can feel more comfortable than a larger, less efficient model that blasts and rests.
In the end, the most reliable guide is how your space behaves at 15h on a hot August afternoon. If the couch area stays under 25 degrees with humidity in check and the unit is not constantly short cycling, your portable air conditioner open floor plan BTU sizing is probably close to right. If you are still sweating while the kitchen island feels like a walk in fridge, the numbers on the box are lying to you about where the cooling actually goes.
Key figures for sizing portable ACs in open floor plans
- Standard guidance suggests that about 8,000 BTU of cooling capacity is suitable for roughly 18 square metres of enclosed space with average insulation and ceiling height, while 12,000 BTU is recommended for around 32 square metres under similar conditions (data compiled from major U.S. appliance retailers).
- Energy efficiency experts note that oversizing room air conditioners can lead to frequent on off short cycling, which reduces dehumidification performance and can increase energy use by 10 to 20 percent compared with a properly sized unit that runs longer, steadier cycles (analysis based on U.S. Department of Energy guidance on room air conditioners).
- In many open plan apartments, air volume is 25 to 40 percent higher than in closed rooms with the same floor area because of higher ceiling height and connected spaces, which means that a portable unit sized only by square footage may effectively be undersized by a similar percentage (building physics estimates from residential HVAC design manuals).
- Internal gains from people, electronics, and cooking can add between 1,000 and 3,000 BTU of additional cooling load in a busy living room and kitchen during peak hours, which often justifies upsizing a portable air conditioner by at least one capacity tier in open floor plans (HVAC engineering rule of thumb from residential load calculation standards).
- Field measurements in small apartments show that poor window insulation and unshaded west facing glass can raise indoor cooling loads by 10 to 25 percent compared with similar spaces that use reflective shades and basic air sealing, directly affecting how much BTU capacity is required to maintain comfort (data reported in residential energy efficiency case studies).